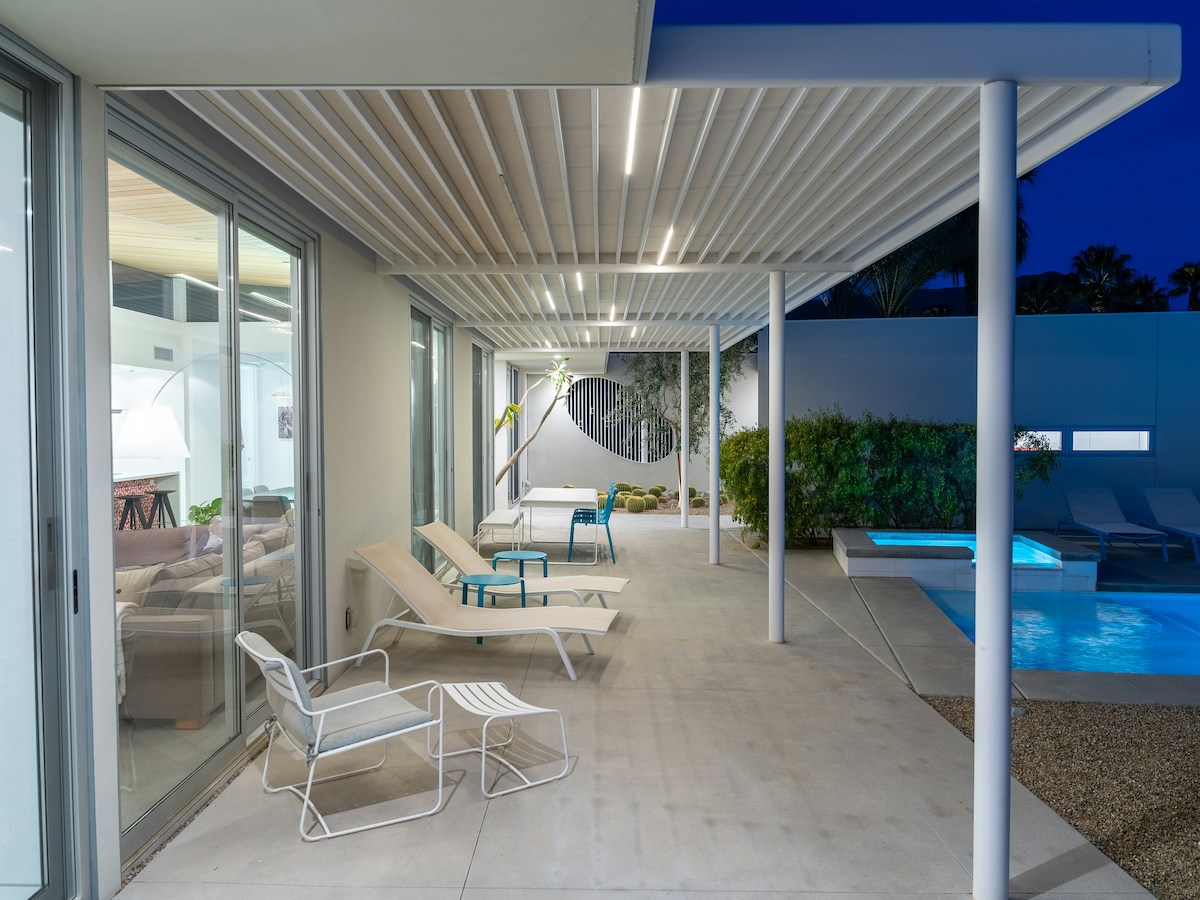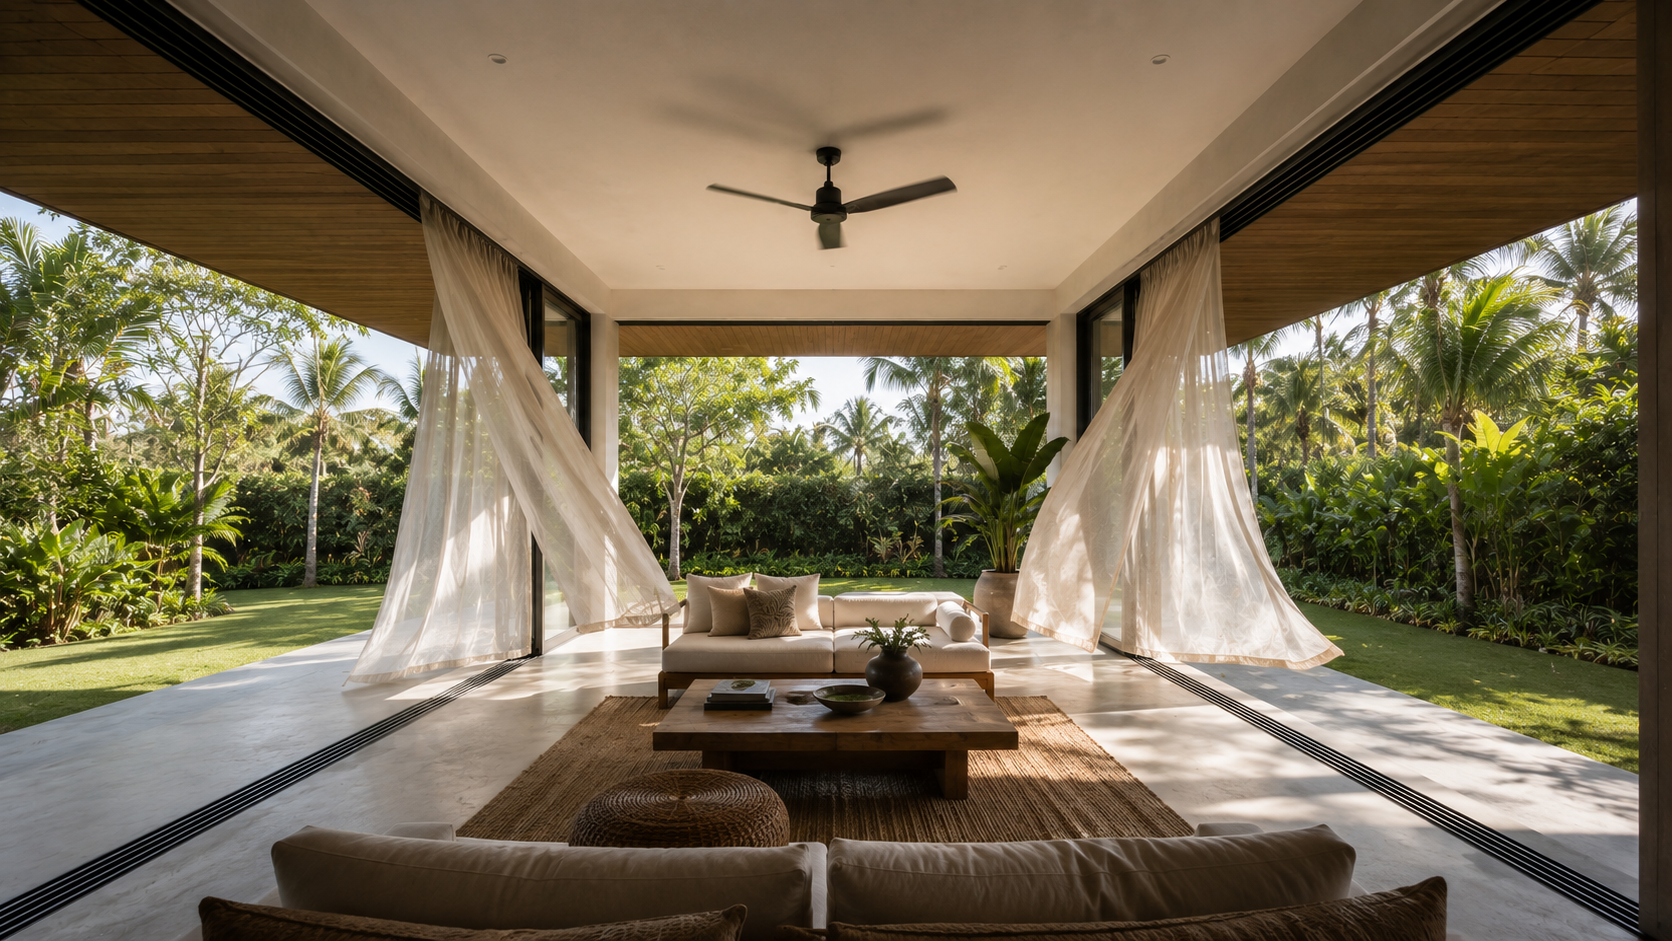
Beyond the frame: specifying complete window and door systems for a Thai villa
Choosing aluminium as the frame material is only the first decision in a window and door specification, and it is the one that gets the most attention. Our guide to aluminium profiles for tropical villas covers why aluminium is the standard specification, what coating and thermal break decisions matter, and how it compares to timber, uPVC, and steel. This article picks up where that one leaves off: the drainage detailing, glazing specification, and window placement decisions that determine whether the finished system actually keeps water out, manages heat gain by orientation, and ventilates the villa the way it was designed to.
Integrated drainage: the detail that prevents leaks
Thailand’s monsoon rainfall arrives with an intensity that tests building envelope performance hard, and well-designed aluminium window and door systems incorporate integrated drainage channels that direct water through the frame and away from the building interior rather than letting it pool or track inward. This is a systems design issue as much as a product one. Frame drainage has to connect properly to the surrounding construction detailing, sill slopes, flashings, and weather seals, to function as intended, and drainage channels that discharge water onto a flat sill without adequate fall simply relocate the water problem rather than solving it.
Specify integrated drainage as a firm requirement and confirm directly with the installer how frame drainage connects to the wider building envelope detailing. That conversation needs to happen before installation begins, not after the first monsoon season reveals a leak that traces back to a sill with no fall on it.
Glazing specification: where the thermal performance actually lives
The frame matters, but the glass is where most of a window system’s thermal performance is actually determined. Double glazing significantly reduces heat gain compared to single glazing, since the air gap between panes provides thermal resistance single glass simply cannot achieve, and it is the standard specification for air-conditioned spaces across Thailand. Low-emissivity glass adds a metallic coating to the glass surface that reflects solar radiation while still allowing visible light through, reducing solar heat gain without the visible tinting of conventional solar control glass, and it can be combined with double glazing for further improvement. Solar control glass takes a different approach, applying visible tinting that reduces both solar heat gain and glare, genuinely effective on west and south-facing exposures where afternoon sun creates real heat and glare problems, at the cost of reduced visible light transmission even when solar control is not actually needed at that moment.
The right glazing specification depends heavily on orientation, and treating the whole building with a single specification wastes money in some positions and underperforms in others. East-facing windows receive morning sun at lower intensity, so standard double glazing is often sufficient there. West-facing windows receive intense afternoon sun and genuinely benefit from low-e or solar control glass. Discuss glazing specification by orientation with your architect rather than applying one blanket specification across the entire building.
Ventilation strategy: designing for Thailand’s prevailing winds
Aluminium windows and doors are the mechanism through which natural ventilation actually enters a building, and frame specification only gets you halfway there. Placement strategy matters just as much. Positioning operable windows between 1 and 2 metres above floor level in the living zone, at breathing height, maximises the comfort benefit of natural airflow. Cross-ventilation requires openings on opposite or adjacent sides of a space, and a room with windows on one wall only cannot achieve genuine cross-ventilation regardless of how many windows it has along that single wall.
The most effective passive cooling strategy combines correctly positioned windows for cross-ventilation with roof overhangs that shade the openings from direct sun while still allowing airflow through, so the ventilation arrives without the solar heat gain that an unshaded opening would bring with it. This strategy does not require large windows. It requires correctly positioned ones, and a series of operable louvred panels or casement windows placed with intention outperforms a large fixed glazed panel from a ventilation perspective, even when the fixed panel looks more dramatic in a render.
Bringing the specification together
Getting the frame material right, following the guidance in our aluminium profiles article, is necessary but not sufficient on its own. Confirm integrated drainage design connects properly to the wider building envelope detailing before installation starts. Specify double glazing as the baseline and consider low-e or solar control glass specifically for west and south-facing exposures rather than across the whole villa by default. Design window placement for cross-ventilation as deliberately as you design it for the view, since the two goals do not always align on their own. Use installers with documented experience in tropical sealing and drainage installation specifically, since this is exactly where general competence and genuine tropical experience diverge.
The decisions that determine whether a window and door system performs well, frame specification, drainage detailing, glazing by orientation, and placement for ventilation, are all made before anything is ordered. Getting them right is the job of the design and specification process, not something to resolve after installation once the first heavy rain or the first stuffy afternoon reveals the gap.
The full build process, from land purchase through to handover and beyond, is covered in The Thailand Build Blueprint™, so sign up for early access.
If something about your own design or construction is genuinely keeping you up at night, whether that is a build issue, a contractor you are not sure you trust, or a structural concern you cannot get a straight answer on, book a Strategy Session with Nay to work through it directly.
Getting this specified and checked on site
Decisions like this one are only as good as the drawings and the site supervision behind them. If you are building on Koh Samui, Nay's full service from land assessment to handover is described at licensed Koh Samui architect; for Phuket, see licensed Phuket architect. If you already have a builder and want an independent second opinion on a specification, get a second opinion.