What to check before buying sloping land, and how slope shapes the design
Hillside land is where many of Thailand’s most beautiful homes are built. A slope gives a house views, breeze and privacy that a flat plot rarely can. It also brings costs and risks that are easy to underestimate when you stand on a quiet site in the dry season. Retaining walls, foundations, access, drainage and planning rules all behave differently on a slope, and in several parts of the country the rules on what can be built change sharply once the gradient passes a set threshold. This article explains what to check before buying sloping land, how slope affects design and cost, and why drainage decides whether a hillside home lasts.
Why slope changes the whole project
On flat land the house sits on the ground. On a slope the house has to be built into it, and every decision follows from that. The structure steps down the hill on stepped foundations or columns, the ground is cut and filled to create level areas, and retaining walls hold back the soil behind and below the building. Materials have to be lifted or carried to the site, sometimes by hand where machines cannot reach, and the order of construction matters because the lower parts of the site often have to be built before the upper parts can be reached safely.
All of this costs money before a single finish is chosen. A simple specification that would be modest on flat land can become considerably more expensive on a steep plot once retaining walls, excavation and access are counted. Our guide to what it costs to build a villa in Thailand explains how site conditions move the construction rate.
Check the rules before the view
Building rules in Thailand come from national building regulations, local town plans and, in many coastal, island and mountain areas, environmental protection notifications issued by the Ministry of Natural Resources and Environment. These notifications often set limits by gradient and by height above sea level, and they can be far stricter than the general building rules.
Two recent examples show how much they can matter. On Koh Samui and Koh Phangan, a notification that took effect on 22 May 2025 limits land with a slope of 35 percent or more in most zones to a single detached house no more than 6 metres high, with a small maximum footprint, a large share of the plot left permeable and strict limits on cutting and filling the ground. On Phuket, rules that took effect on 14 December 2024 opened land between 80 and 140 metres above sea level to construction, but only for a single standalone building with a 90 square metre footprint and a 6 metre height limit, on titles issued before 2017 and subject to an impact assessment. Other provinces have their own controls, and they are revised every few years.
The practical lesson is that a sloping plot can look large on its title deed and still carry a very small permitted building. Gradient and elevation need to be measured on a proper topographic survey, not estimated from a photograph, and the local authority needs to confirm how the current rules apply to that exact plot before an offer is made. A sales brochure or an agent’s summary is not enough, because the rules change and secondhand summaries are often out of date. Our guide to building permits in Thailand explains how zoning and environmental rules feed into the permit.
Access and the title
Many hillside plots are reached by tracks that were cut informally across neighbouring land. For a building permit, the land needs registered legal access to a public road, and a track that physically exists but was never registered can stop an application completely. The title itself matters too. Some hillside land sits close to forest boundaries, and a title issued over land that should have stayed forest can be challenged. Your lawyer should confirm both the title and the legal access before any money changes hands. Our article on Thai title deeds explains which titles can carry a building permit.
Drainage decides whether a hillside home lasts
Hillside land rarely floods the way low land does. Its risk is runoff. In heavy monsoon rain, water moving down a slope carries soil with it, undermines foundations and retaining walls, and can trigger slips on steep or poorly vegetated ground. Water always follows gravity, and if the design does not plan its path across the site, it will find its own, usually through the house or under it.
A good hillside design treats drainage as part of the structure. Cut off drains above the house intercept water before it reaches the building, retaining walls have weep holes and drainage behind them so water pressure cannot build up, and surface water is collected and led down the slope in channels rather than left to run across it. Planting matters as much as concrete. Deep rooted vegetation holds the soil together, and clearing a slope completely for a better view is one of the most common causes of erosion later. Our guide to foundation mistakes covers how water damages structures that were not designed for it.
Look at the land in the wet season if you can, or speak to neighbours who have lived through one. Gullies, exposed roots, leaning trees, cracked boundary walls and silt on the road below all show how water moves across a site, and they are much easier to see once the rain has started.
Soil and foundations
Slope and soil work together. Stable rock can carry a house on a steep plot with modest foundations, while deep clay or decomposed granite on the same gradient may need piles and substantial retaining structures. A soil investigation before the design is fixed tells the structural engineer what the ground will carry and how it will behave when wet, and it is the single most useful study on a hillside site. Our article on soil testing and foundations explains what the investigation involves.
Designing with the slope, not against it
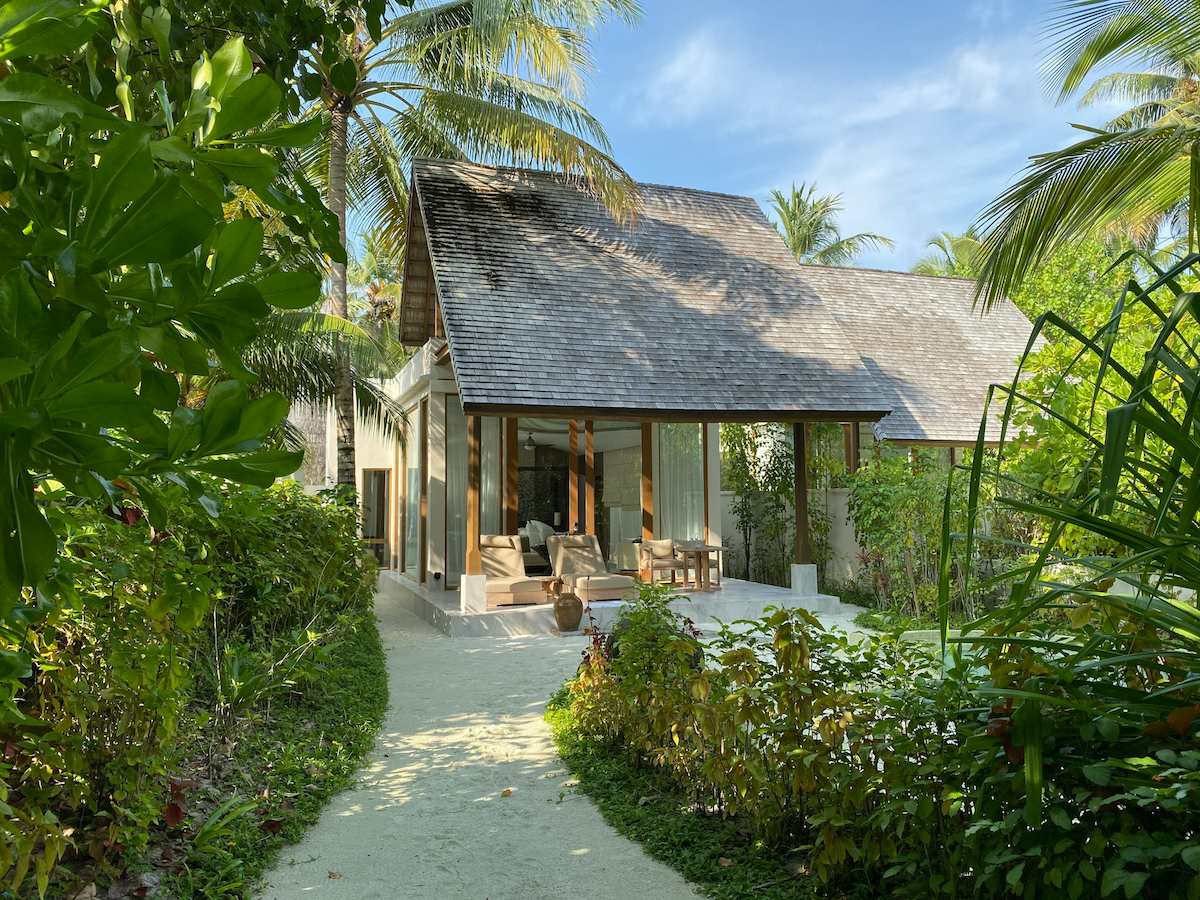
The best hillside houses follow the contours. Instead of flattening the site to fit a house designed for flat land, the building steps with the ground, with living spaces on different levels, terraces that sit on natural ledges and a roof that follows the fall of the land. This reduces excavation and retaining, keeps more of the natural drainage and planting intact and usually produces a house that feels calmer and more connected to its setting. Orientation still matters on a slope: a view to the west comes with the full afternoon sun, and the breeze on a hillside can change direction between the dry season and the monsoon.
A viability check before you buy
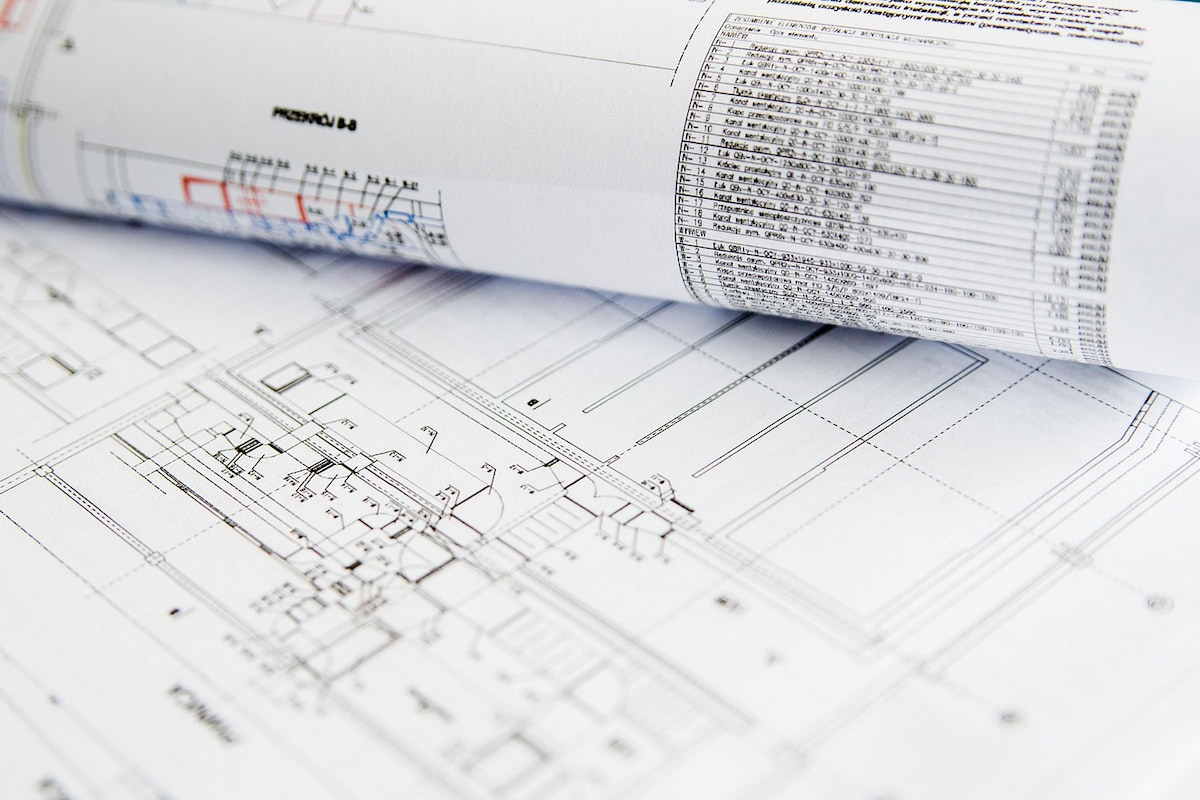
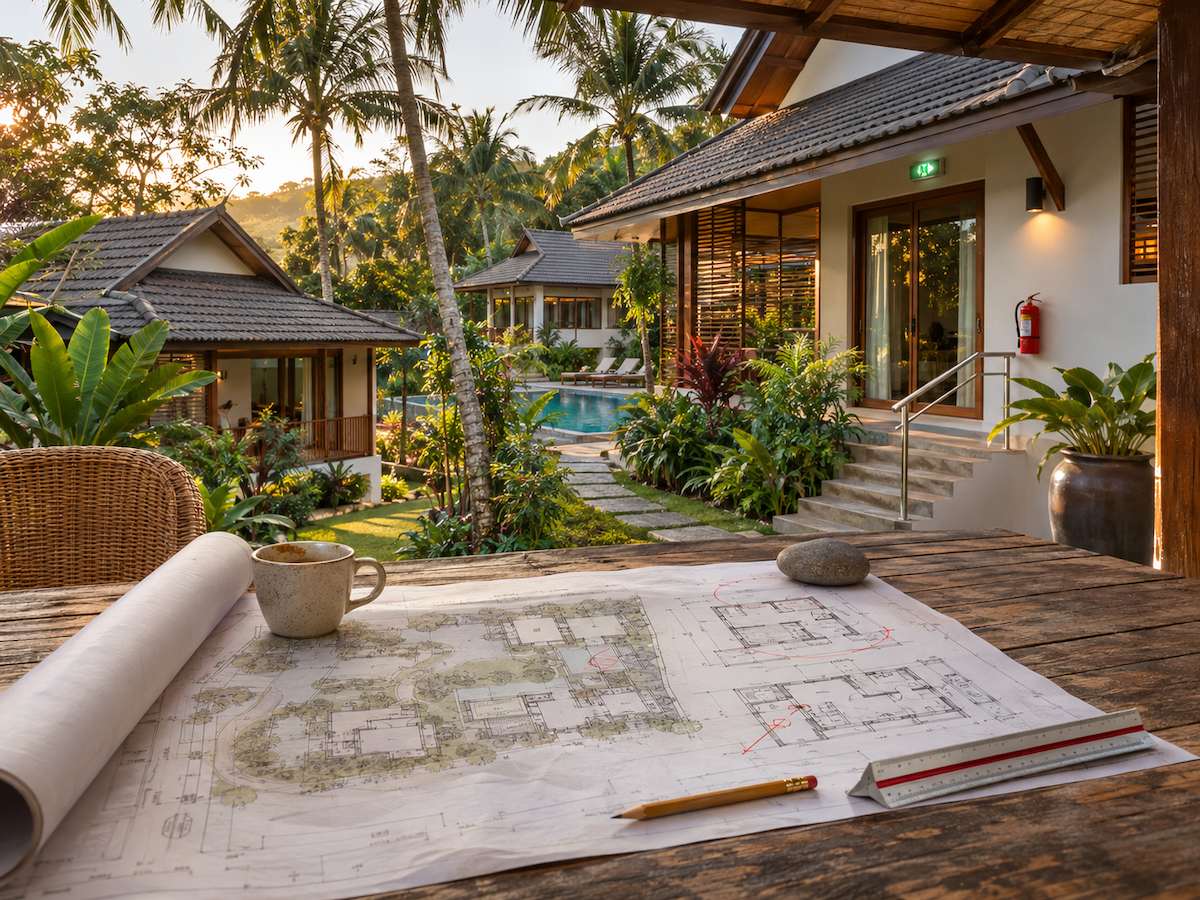
Because so much depends on the specific plot, hillside land is where an architect’s viability check before purchase earns its cost most clearly. A topographic survey, a review of the current zoning and environmental rules with the local authority, an assessment of access and drainage and an early view on the foundations together show what can be built and roughly what it will cost. Sometimes that confirms the plot is as good as it looks. Sometimes it shows that a bargain becomes expensive once the slope is accounted for. Either way, it is far cheaper to find out before the land is yours than after.
Before you commit to land
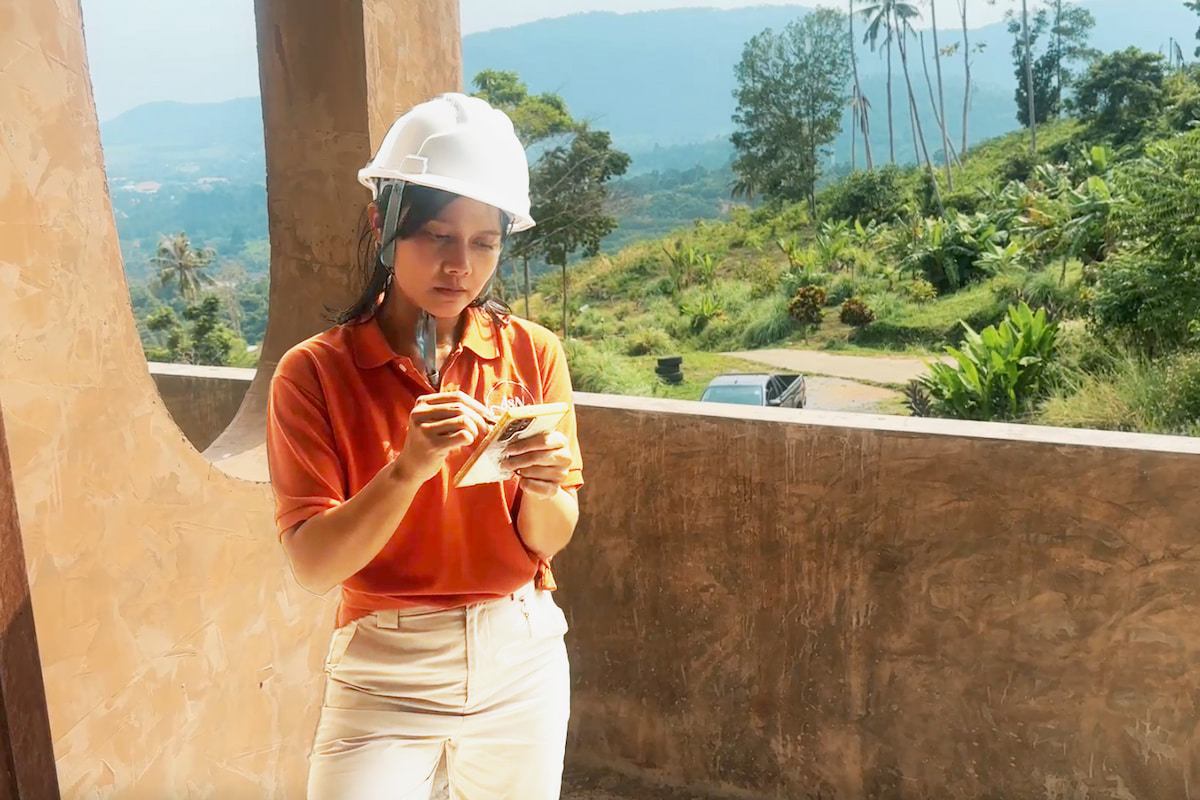
The legal structure and the land itself are two different questions, and both need checking before a design begins. For Koh Samui, read four ways to acquire a home on Koh Samui; for Phuket, foreign ownership in Phuket and buying land in Phuket as a foreigner. Nay is an architect, not a lawyer. Wherever you are buying in Thailand, she can look at whether a plot suits what you want to build and take the project through concept design, visiting the site where the project justifies the travel: arrange a call with Nay.