From cost per square metre to contingency, what a real budget includes
The first question almost everyone asks about building in Thailand is what it will cost. It is also the question most likely to get a misleading answer, because the number people quote is usually a construction rate per square metre with everything around it left out. A realistic budget has several layers: the building itself, the site it sits on, the professional and regulatory costs that make it legal, and a contingency for what nobody can know yet. This article explains how each layer works, what moves the numbers, and how to build a budget that holds up from concept to handover.
Cost per square metre and what it really means
Construction cost in Thailand is normally discussed per square metre of built area. As a broad guide at the end of 2026, villa construction runs from around 25,000 baht per square metre for a simple build to 90,000 baht or more for a high end finish. Those figures move with material and labour prices, so treat them as a snapshot of the current market rather than a price list. They are averages, not floors. On flat land with stable soil and easy access, a simple build can come in lower. On a steep hillside, retaining walls, excavation and difficult access can push the same simple specification above 30,000 baht per square metre before a single finish has been chosen.
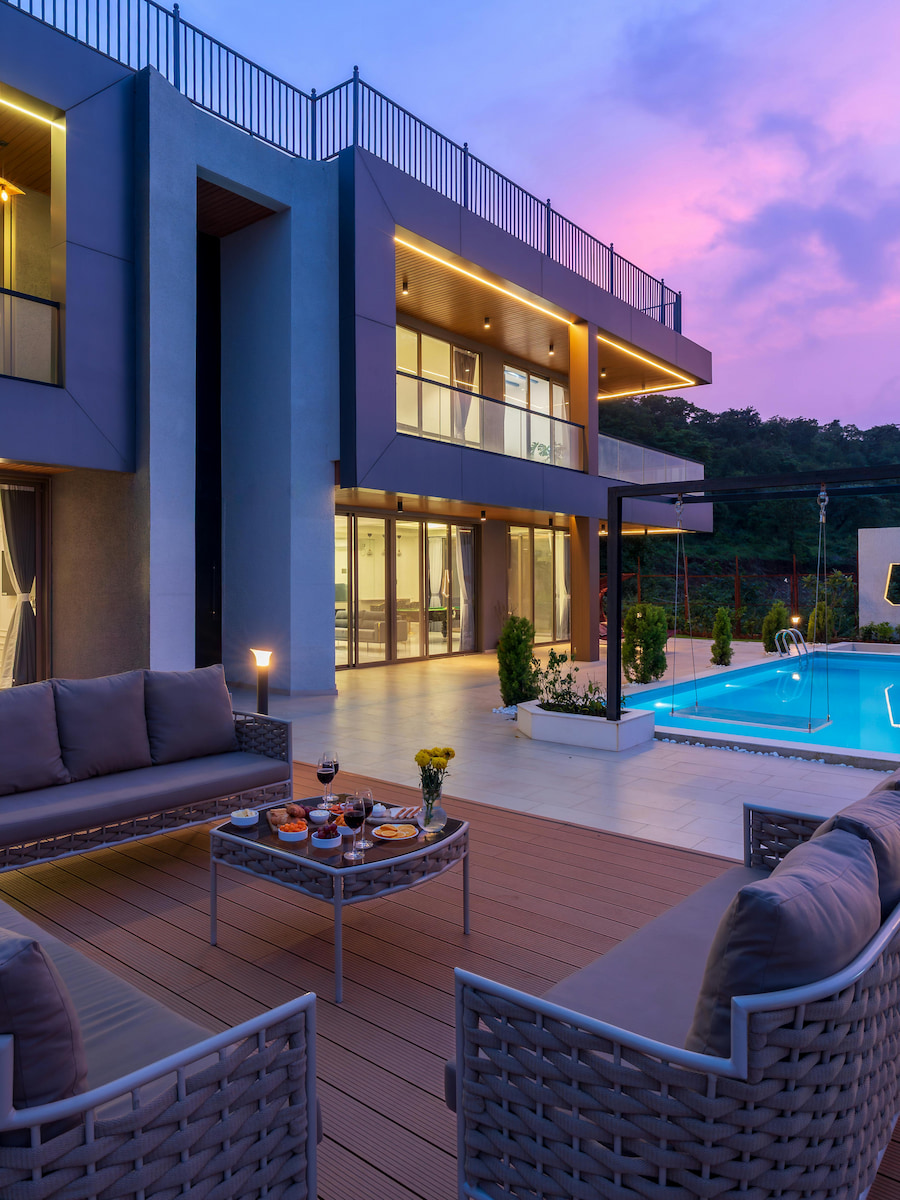
Where a project lands within the range depends on three things working together: the design, the site and the specification. A compact plan with a simple roof costs less to build than one with long spans, cantilevers and several roof planes. Standard tiles cost less than imported stone, a basic aluminium window less than a high performance sliding system. It is more useful to think in tiers than in a single rate. A budget build uses a simple structure and local materials, a mid range build adds better glazing, waterproofing and finishes, and a premium build brings imported materials, complex structure and large openings. Each tier can produce a good home if the money is spent in the right places.
What a construction rate leaves out
Whatever rate an architect or builder quotes, it is a construction cost. It does not include the land, professional fees, surveys and studies, permit costs, utility connections, landscaping, the pool unless it is itemised, furniture or the owner’s own management time. It also rarely includes external works such as driveways, boundary walls and drainage beyond the building footprint. When someone gives you a figure, the first question should always be what it actually includes, and the answer should be in writing.
Professional fees cover the architect, the structural engineer and the mechanical, electrical and plumbing engineers, and sometimes a quantity surveyor, interior designer and landscape architect. Our guide to architect fees in Thailand explains how those fees are structured. Studies come before design is fixed: a topographic survey, soil testing to size the foundations, and on some sites a drainage or environmental study. Our article on soil testing and foundations explains why skipping the ground investigation is one of the most expensive savings an owner can make.
The site costs that surprise people
Two plots with the same house on them can have very different budgets. Sloping land needs retaining structures and stepped foundations, and every material has to be lifted or carried into place. Remote plots and islands add transport costs, because concrete, steel and finished materials travel further and sometimes by ferry. Plots without mains water or power need a well, filtration and a transformer or long cable run, and plots in low areas may need the ground raised or substantial drainage before building starts. These items belong in the budget from the first estimate, not discovered once the builder is on site. Our guide to building on hillside land in Thailand covers the extra structural and drainage work a slope brings.
Contingency is a budget line, not a hope
Contingency is the part almost everyone underestimates until they need it. A sensible starting point is around ten percent of the construction budget, set aside and left alone unless something calls for it. On a project with a well resolved design, a tested site and the soil investigation done, five to eight percent can be enough. On a project that is still early, with difficult access, uncertain ground or a highly customised specification, fifteen to twenty percent is more realistic. Contingency is not pessimism. It is a plain statement of how much is still unknown.
Why the estimate changes as the design develops
A concept stage estimate is built on assumptions. The soil has not been tested, the pool system has not been chosen and the wall build up, glazing and roofing are still provisional. Every decision narrows the range, which is why the number moves between concept and final pricing. That movement is the estimate doing its job, not failing. The best protection is to ask for a range at concept stage rather than a single figure, to ask what the range excludes, and to keep cost on the agenda at every design review rather than leaving it until the drawings are finished.
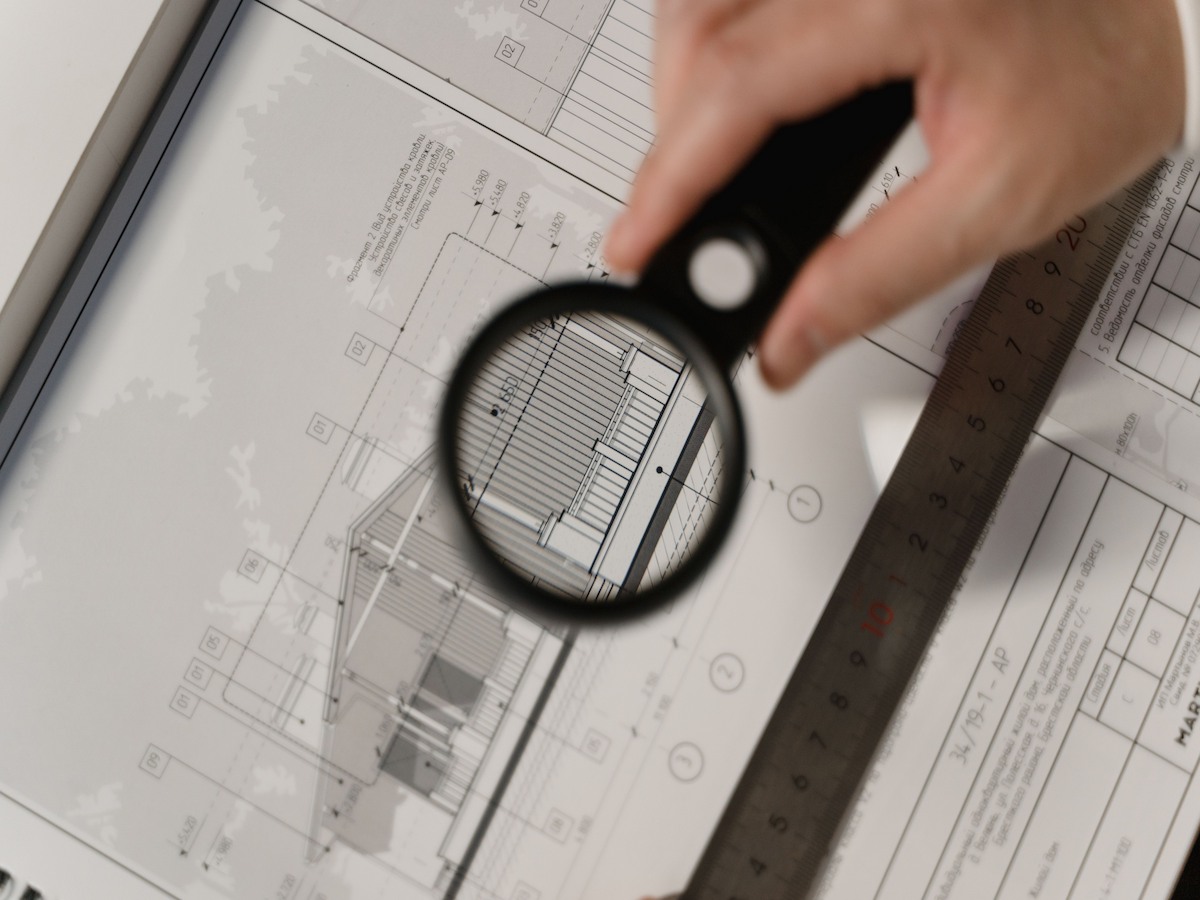
The decisive step comes when the design is fully drawn and a bill of quantities is prepared. Every builder then prices the same measured list, so the quotes can be compared properly and the agreed rates become the basis for pricing any later changes. Our guide to construction contracts and payment schedules explains how that priced list carries through into the contract.
Where to spend and where to save
The budget decisions that matter most in Thailand are the ones the climate tests every year. Waterproofing, roof detailing, drainage, structural quality and window performance are expensive to fix once the house is finished, so they deserve money even on a tight budget. Finishes, fittings and furniture can be upgraded later at a fraction of the disruption. Our articles on waterproofing and roofing mistakes that cause leaks show where the most common savings turn into the most common repairs.
Running costs belong in the decision too. A cheaper wall build up or smaller roof overhang can cost more in air conditioning every year than it saved during construction. An architect who prices options against their running costs, rather than their purchase price alone, usually saves the owner more than the fee.
Building a budget that holds
A realistic budget starts with the land and the brief, not with a rate per square metre found online. Add the construction cost for the tier you are aiming at, the site costs the plot will bring, professional fees and studies, permits and connections, external works, and a contingency that matches how much is still unknown. Review it at every stage, and expect it to become more precise rather than simply larger. A well built home in Thailand can be delivered at almost any budget, but only if the budget is realistic from the start.
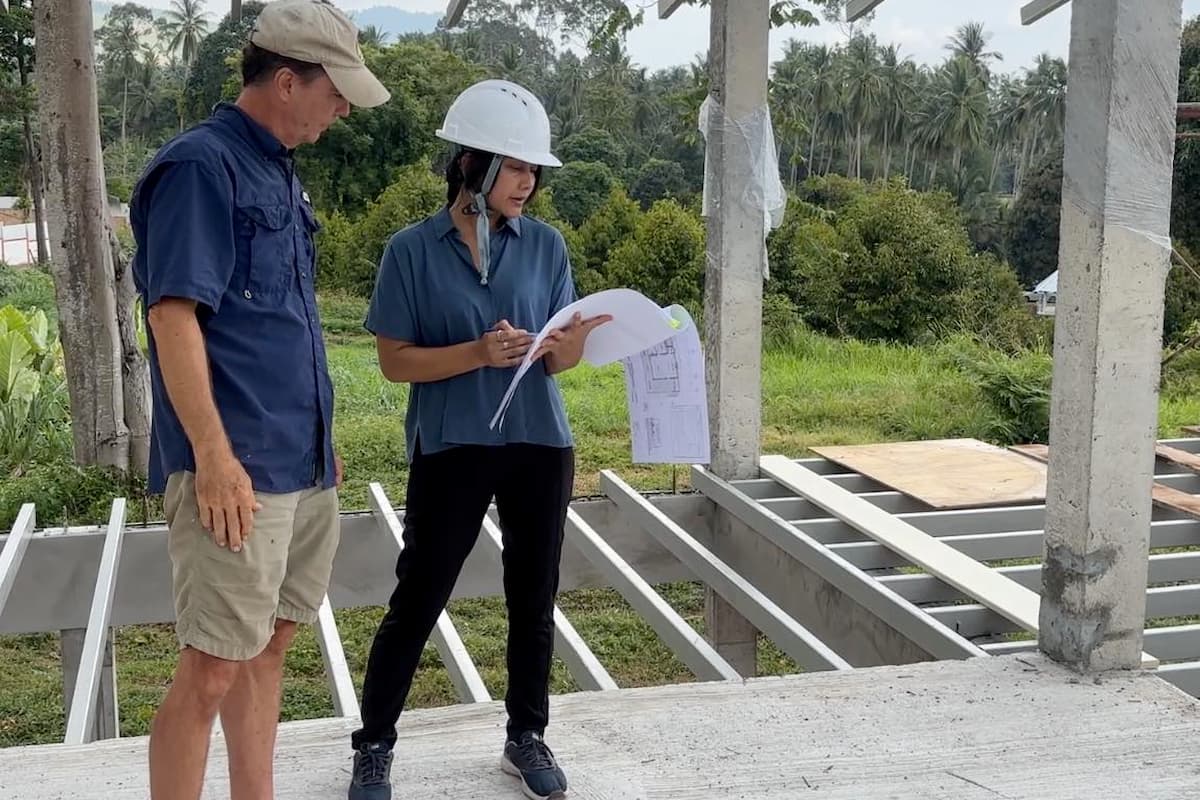
Working with Nay on your build
Nay Sirirat takes on concept design for projects anywhere in Thailand, and visits sites further afield for paid inspections where the project justifies the travel. On Koh Samui she offers the full service through Architect Samui, from land viability to site supervision: see how a project runs from start to finish. For Phuket and Koh Phangan, see Nay Sirirat's Phuket and Phangan services. If you are further along and want an experienced second opinion on drawings, a quote or a contractor, book a strategy session.