
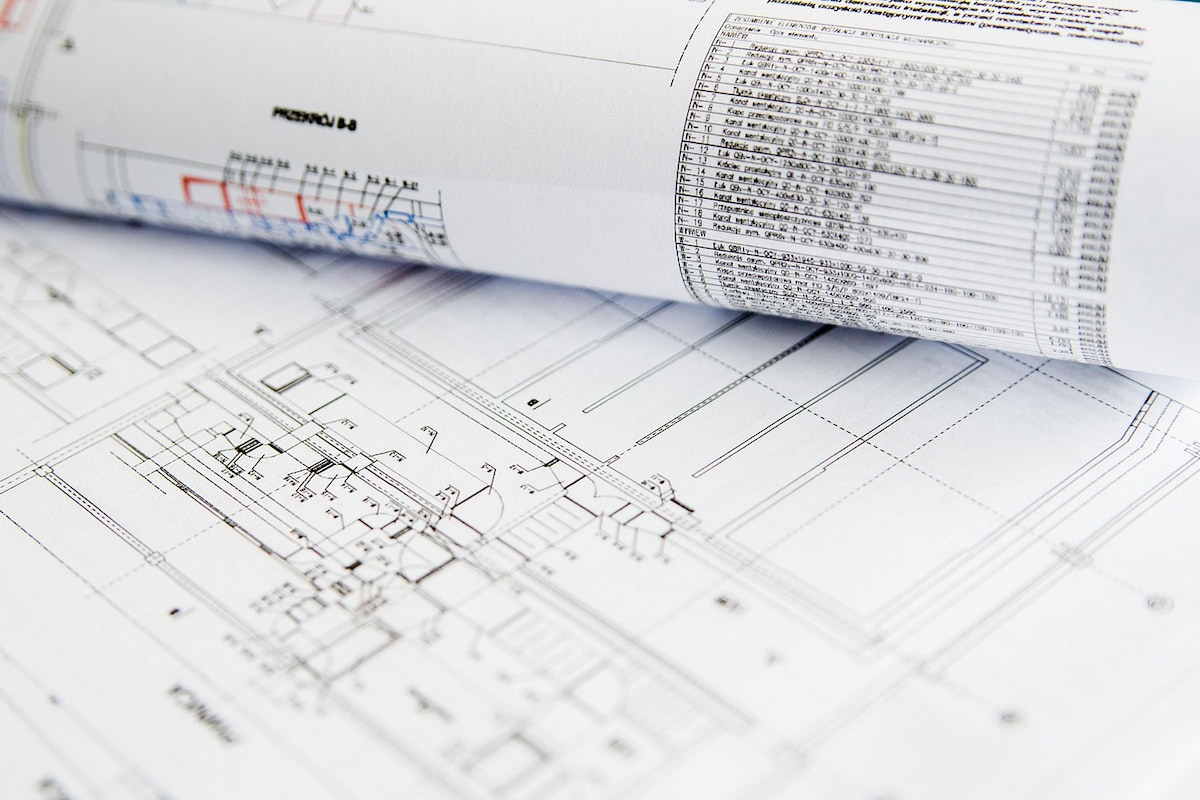
What needs approval, who signs it and how long it takes
Almost every new house, villa, extension or structural alteration in Thailand needs approval from the local authority before work starts. The permit is not a formality to be handled once the design is finished. It decides what can legally be built on a plot, it carries the names of the professionals who take legal responsibility for the design, and it is the document every later step depends on, from the completion certificate to selling the property or licensing it as a hotel. This article explains how building permits work in Thailand, how long they realistically take, where applications run into trouble, and what happens when people build without one.
The law behind a building permit
Building approval is governed by the Building Control Act B.E. 2522 (1979) and the ministerial regulations issued under it, together with town planning rules for the area. Section 21 of the Act makes it an offence to construct, alter, demolish or move a building in a controlled area without permission from the local official. In practice that means the Tessaban (municipality) in towns and designated municipal areas, or the Or Bor Tor (subdistrict administrative organisation) in more rural areas. When an application is approved, the authority issues the construction permit known as the Or 1.
The Act does not restrict the nationality of the applicant, so a foreigner can hold a building permit in their own name where their land rights allow it, for example through a registered lease or a superficies. Our guides to superficies and usufruct and 30 year leases explain how those rights work. The order matters: secure the land right first, obtain the permit second and only then start construction.
Land and planning checks come first
Before any drawings are prepared, the plot needs to be capable of carrying a permit. The title deed must be one on which building approval can be registered, which in practice means a Chanote or a Nor Sor 3 Gor rather than a possession right. Our article on Thai title deeds explains the differences. The land also needs clear legal access to a public road. A track that physically exists but was never registered as access can stop an application completely, and this is a common problem with hillside land.
The next check is the town plan. Most of Thailand is covered by comprehensive plans that divide land into coloured zones, each with its own permitted uses, plot coverage, open space requirements and building heights. Coastal and island areas often have additional environmental protection rules that limit height, distance from the sea and building on steep slopes. Dense cities apply stricter floor area and fire rules, and the north has seismic design requirements. An architect who checks these limits before the concept is drawn saves weeks of redesign at permit stage, which is why we always recommend a viability check before an offer on land.
Who prepares and signs the application
Design and engineering work above certain sizes and categories must be carried out and signed by professionals licensed in Thailand, an architect registered with the Architect Council of Thailand and an engineer registered with the Council of Engineers. When they sign and stamp the drawings, they take personal legal responsibility for the design. The exact requirement depends on the size, type and complexity of the building, so it should be confirmed for each project rather than assumed.
A typical application for a villa includes architectural plans, sections and elevations, structural drawings and calculations, the site plan, copies of the land title and any lease or superficies, the application form, and the identity or company documents of the applicant and landowner. For many projects the professionals’ licence copies and signed letters of consent to supervise are also required. Much of this is still submitted on paper, with several signed sets delivered to the local office.
How long approval takes
Under Section 25 of the Act, the local official should approve or refuse a complete application within 45 days, and may extend that period in writing with reasons. In reality many applications take longer, particularly where the authority asks for corrections or further information. A simple, compliant house in a straightforward location can be approved in around a month to six weeks. Hillside, coastal and larger projects commonly take several months, especially if extra reviews are triggered. Most delays come from missing or mismatched documents, a design that sits outside the zone limits, or a use that does not match the category applied for, such as a group of villas that functions as a small resort.
The Act also provides a notification route under Section 39 bis, where the owner notifies the local official and submits drawings certified by licensed professionals instead of waiting for a permit. It can save time on suitable projects, but the authority can still require corrections and the professionals carry more responsibility, so it is a decision to take with your architect rather than a shortcut to use by default.
Environmental review for larger projects
Most private homes never need an environmental impact assessment. Hotels and resorts above set thresholds do, and the commonly cited trigger for hotels is 80 rooms or more, or around 4,000 square metres of floor area. Some coastal and protected areas apply lower thresholds or require an initial environmental examination for smaller projects. Once an assessment applies, it adds consultants, extra committee review and months to the programme, so it needs to be identified at the feasibility stage, not discovered after the design is complete.
After approval
The permit authorises construction exactly as shown on the approved drawings. Construction should start within the permit period, which is normally one year from issue, and permits can usually be renewed before they expire. Letting a permit lapse means starting the application again. Changes during construction that affect the structure, the footprint or the use need approval too, which is one reason a clear variation process belongs in your construction contract. Our guide to construction contracts and payment schedules covers how to handle changes on site.
Whose name is on the permit matters more than most owners realise. The permit holder is the person the local authority deals with, receives any stop work or correction order, and requests the final inspection. If a builder holds the permit and the relationship breaks down, changing builders becomes much harder. Where the ownership structure allows, the permit should be in the owner’s name, with a power of attorney letting the architect or builder handle the filings.
For some building types, a certificate of inspection is needed before the building can be used. Even where it is not, the approved drawings and permit are what a buyer’s lawyer, a bank or the hotel registrar will ask to see later, and they need to match what was actually built.
Building without a permit, or not as approved
Building without approval, or departing from the approved drawings, exposes the owner to fines, stop work orders and, where the work cannot be brought into line with the rules, orders to alter or demolish it. The practical consequences are often larger than the penalties. An unpermitted building or extension is difficult to sell, insure or mortgage, and it cannot be licensed for hotel use until it has been regularised. Owners of rental villas are discovering this now, as local authorities tighten enforcement on short stay accommodation. Our article on turning rental villas into a licensed hotel explains why a house permit does not cover hotel use.
Renovations follow the same logic. Cosmetic work rarely needs approval, but structural changes, extensions, new roofs and changes of use usually do. If you are buying an existing villa, ask to see the permit and approved plans and compare them with the building on site before you commit. Our guide to buying an existing villa in Thailand covers the other checks worth making.
Making the permit stage straightforward
A permit application rarely fails because of one dramatic problem. It slows down because a document is missing, a setback was misread, or the design was pushed past what the zone allows and has to be cut back. The way to avoid that is to design within the real limits of the plot from the start, submit a complete and consistent package, and let licensed professionals who know the local office handle the contact. Approval times then become predictable, and the permit does what it should: confirm that what you are about to build is safe, legal and saleable.
Before you commit to land
The legal structure and the land itself are two different questions, and both need checking before a design begins. For Koh Samui, read four ways to acquire a home on Koh Samui; for Phuket, foreign ownership in Phuket and buying land in Phuket as a foreigner. Nay is an architect, not a lawyer. Wherever you are buying in Thailand, she can look at whether a plot suits what you want to build and take the project through concept design, visiting the site where the project justifies the travel: talk to Nay directly.


Pingback: Construction Contracts in Thailand: Payments, Retention and Defects
Pingback: Building on Hillside Land in Thailand: Slope Rules, Costs and Drainage
Pingback: Architect Fees in Thailand: How Villa Design Fees Work