
How architects charge, how fees are staged and what to agree in writing
Architect fees are one of the hardest costs for foreign owners to compare in Thailand. Two quotes for the same house can look very different on paper, not because one architect is cheap and the other expensive, but because they cover different amounts of work. One may include engineering coordination, permit submission and site visits during construction, while another stops at a set of drawings. This article explains how architects in Thailand charge, how fees are staged against the design process, what a fee should cover, and the questions to ask before you sign.
What an architect actually does for the fee
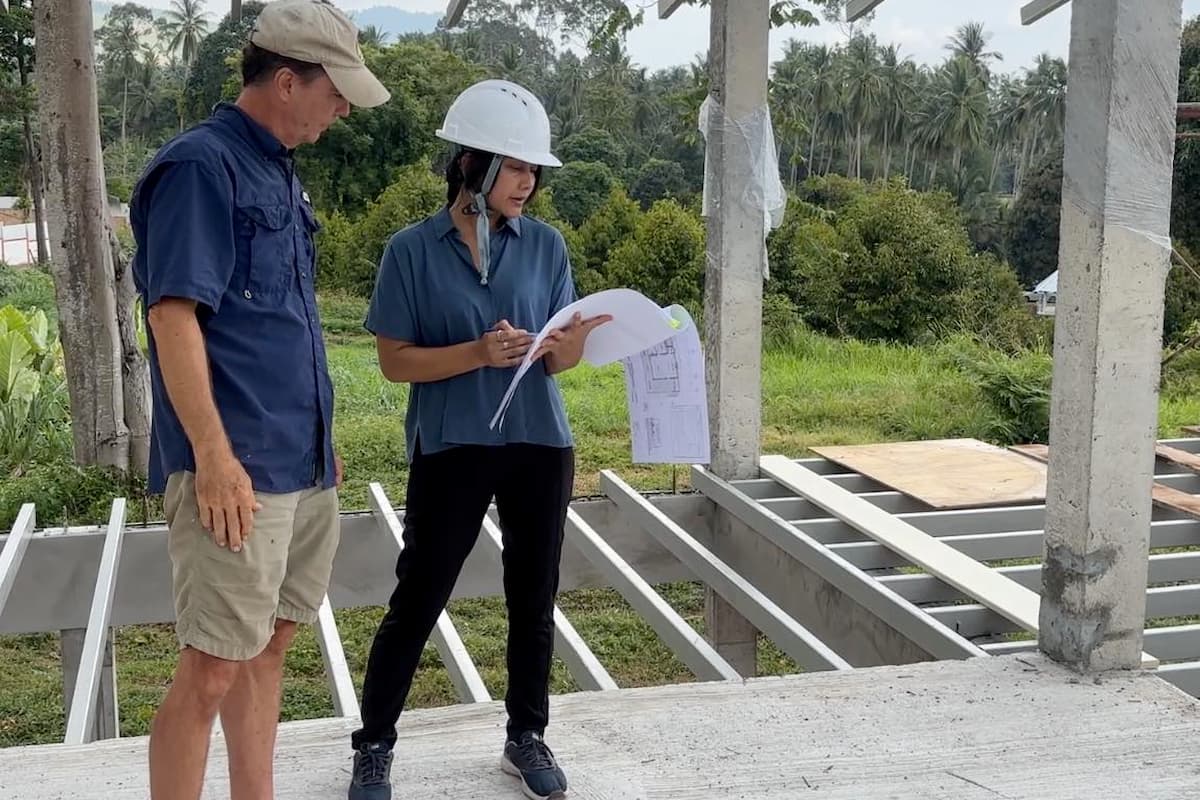
It helps to start with the work itself. A house is a set of connected decisions. Move a staircase and the structure above it may change, enlarge a window and the engineering shifts, change a floor level and the drainage needs rethinking. An architect’s job is to coordinate those decisions so the whole building works, from the first site visit through to approved drawings and, often, through construction. That is also the difference between an architect and a draftsman. Learning to produce CAD drawings takes a year or two. Learning to turn a design into a building that performs well in a tropical climate takes much longer.
In Thailand there is a legal dimension as well. Design and engineering work above certain sizes and categories must be signed by professionals licensed with the Architect Council of Thailand and the Council of Engineers, and when they stamp the drawings they take personal responsibility for them. Our guide to building permits in Thailand explains where those signatures fit in the approval process.
The three ways architects charge
Architects in Thailand usually work in one of three ways. Some charge a percentage of the construction cost, so the fee rises and falls with the size and specification of the build. Some agree a fixed lump sum for a defined scope, which is simple but only works if the scope really does stay fixed. Many charge a rate per square metre of design, which is the most common approach in Thailand because it is predictable, easy to compare between architects, and does not change if material prices move later.
Each model has a trade off. A percentage fee can drift upwards as the specification grows, and some owners feel it rewards a more expensive building. A lump sum invites disputes the moment the brief changes. A rate per square metre is transparent, but only if the area it applies to is clearly defined, for example whether covered terraces, pool decks and roof areas are counted, and at what rate.
How fees are staged across the project
Most fees are paid in stages that follow the design process. Phase one is concept design, where the layout, character and relationship to the land are decided. Phase two is technical design, where structural and services engineers are brought in, spans and foundations are calculated and detailed drawings are produced. Phase three is documentation and approval, where the drawings are signed, stamped and submitted to the local authority.
Each phase carries a different weight. Concept design sets the creative direction, technical design takes the most hours, and approval carries the legal responsibility. A common split is around 40 to 50 percent of the fee for phase one, 30 to 40 percent for phase two and 10 to 20 percent for phase three. Construction stage services, such as helping to choose a builder, reviewing quotes and inspecting the work, are often quoted separately or as a retainer, because their length depends on the builder rather than the architect.
What should be written into the scope
Most misunderstandings come from scope, not price. Before signing, you should be able to answer each of these questions from the written proposal. Which stages are included. How many design revisions come with the concept stage, and how further changes are charged. How many site visits are included. Whether structural and mechanical, electrical and plumbing engineering is included or quoted separately. Whether permit submission and dealing with the local authority is included. Whether a bill of quantities or tender support is included. Whether any support during construction is included.
Engineers are licensed professionals in their own right, so their fees are often separate unless the proposal says they are bundled in. None of these approaches is wrong. What matters is that they are written down, because a proposal that bundles everything into one line makes it impossible to compare architects fairly and very easy to argue later about what was promised.
Who owns the drawings
What you are paying for is the design of your house, on your land. You receive the signed and stamped drawings as a PDF set, which is everything needed for the building permit and to build it. The design itself, and the editable CAD files behind it, stay with the architect. If you want to build the same design more than once, for example a developer planning several identical villas, the repeat use is agreed with the architect and priced separately.
Independent architect or design and build
Some construction companies offer design and build, with one team handling both the design and the construction. It can work well for a straightforward house, and the design fee may appear smaller or be absorbed into the build price. The trade off is that the architect in that arrangement works for the builder, so the design tends to favour what that team can build comfortably and profitably. An independent architect designs for the owner first, helps prepare a bill of quantities so several builders can price the same design, and can inspect the builder’s work on the owner’s behalf. Our guide to construction contracts and payment schedules explains why that independent check matters once money starts moving.
Judging value rather than price
The architect’s fee is a small share of the total cost of a villa, but the decisions made during design determine most of the rest: how much the structure costs, how well the house handles heat and rain, and how much it costs to run every year. A lower fee that leads to an over engineered structure, a leaking roof or a redesign at permit stage is rarely a saving. Our article on what it costs to build a villa in Thailand shows how professional fees fit into the wider budget.
When comparing architects, look past the headline figure. Visit houses they have finished and ask how they have aged. Ask how they handled a design change or a problem with a builder. Pay attention to how clearly they explain their own proposal. An architect who sets out the scope plainly at the start is usually the one who manages the rest of the project the same way.
Working with Nay on your build
Nay Sirirat takes on concept design for projects anywhere in Thailand, and visits sites further afield for paid inspections where the project justifies the travel. On Koh Samui she offers the full service through Architect Samui, from land viability to site supervision: see the six-step process. For Phuket and Koh Phangan, see Nay's work on Phuket and Koh Phangan. If you are further along and want an experienced second opinion on drawings, a quote or a contractor, talk to Nay directly.

Pingback: Villa Construction Cost in Thailand: A Realistic 2026 Budget Guide